

2914 47th St SE, Everett, WA 98203
2914 47th St SE, Everett, WA 98203
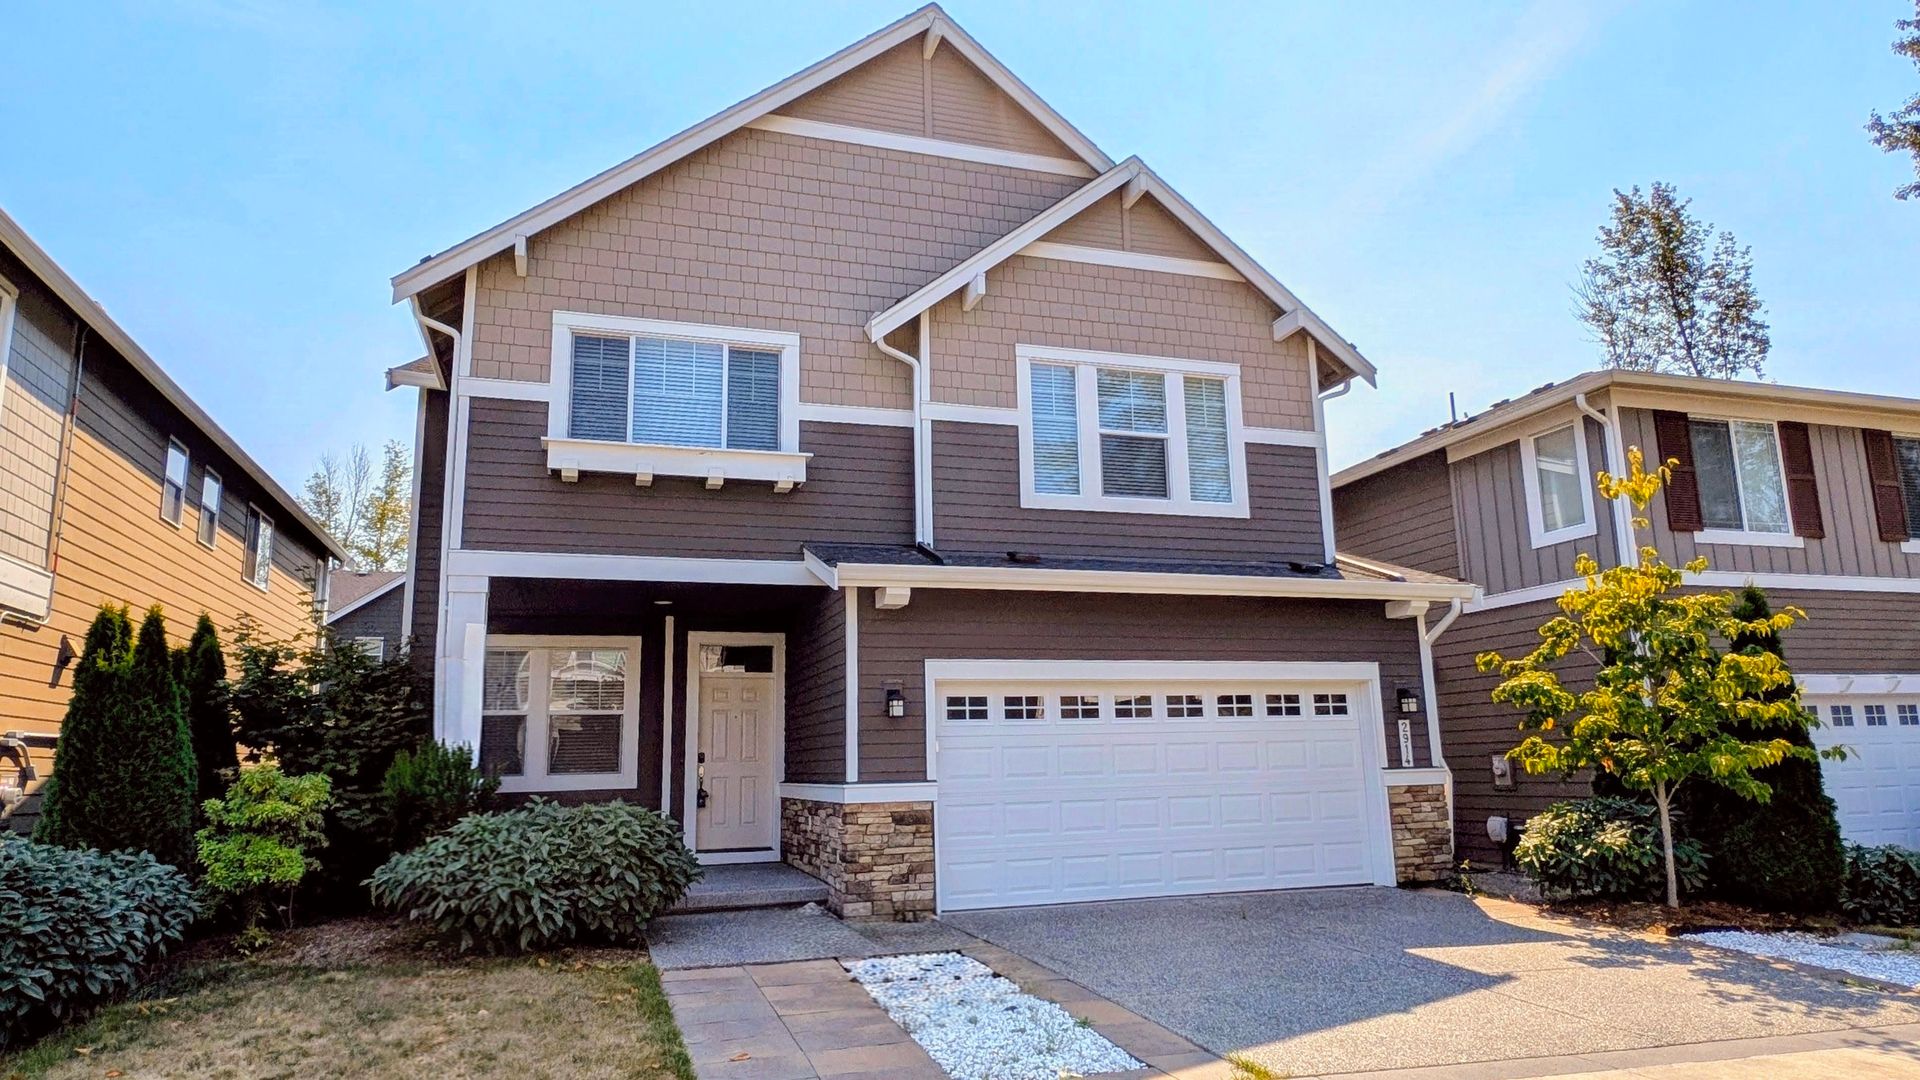
HUGE 4 bdrm plus Den & Bonus room House in Everett's Riverfront Neighborhood
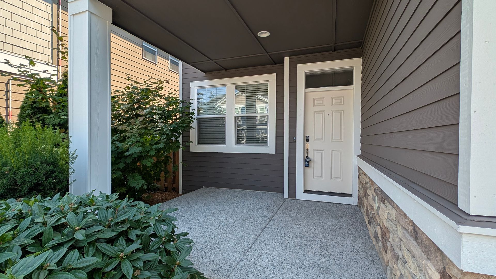
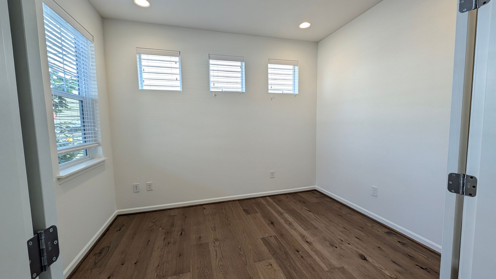
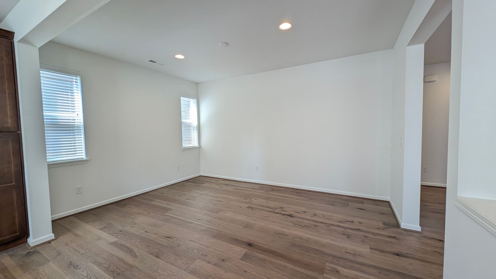
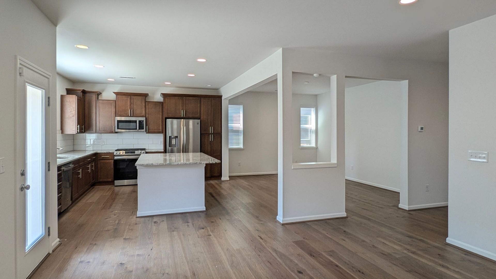
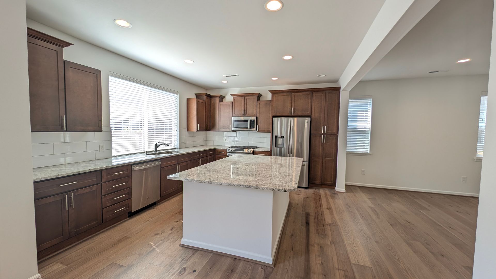
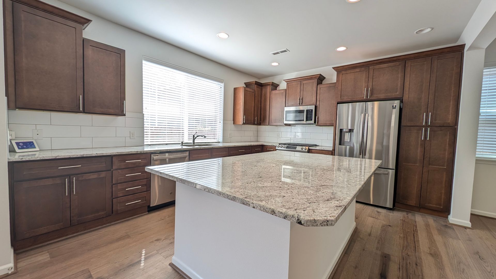
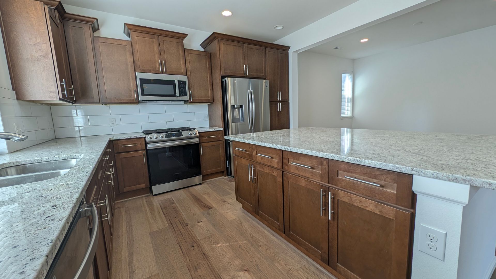
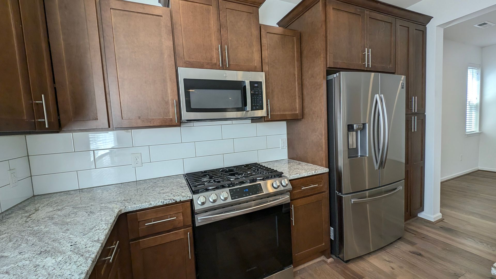
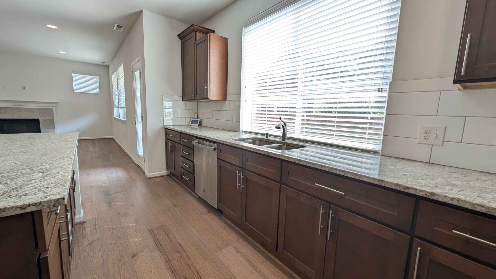
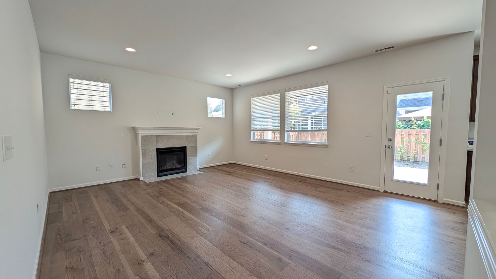
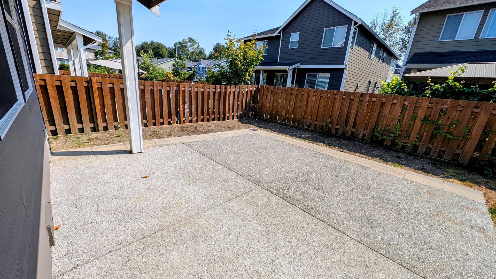
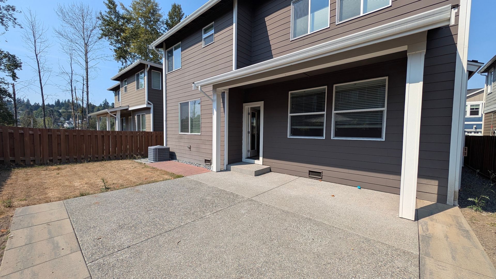
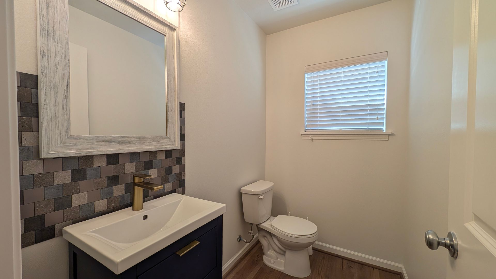
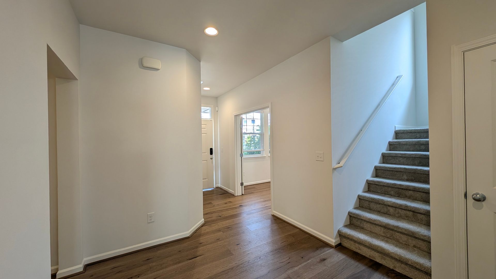
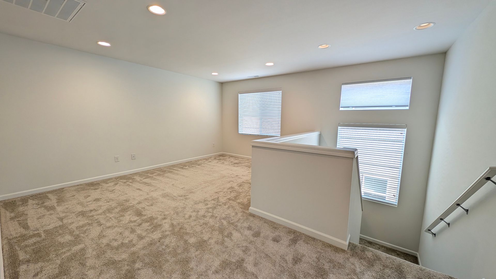
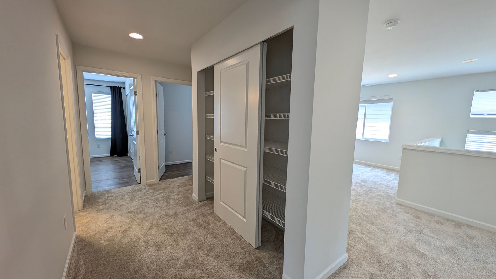
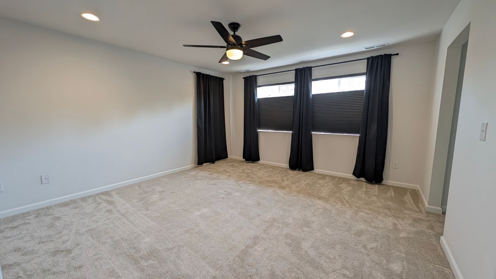
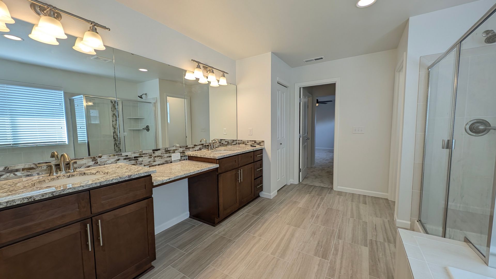
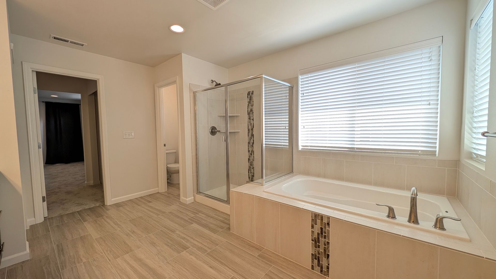
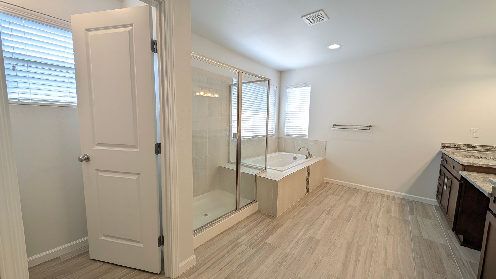
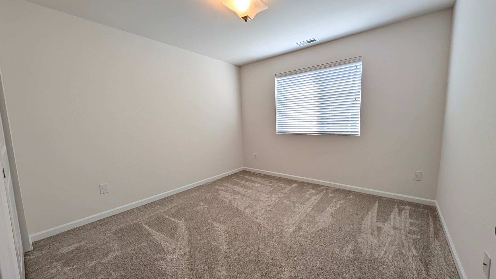
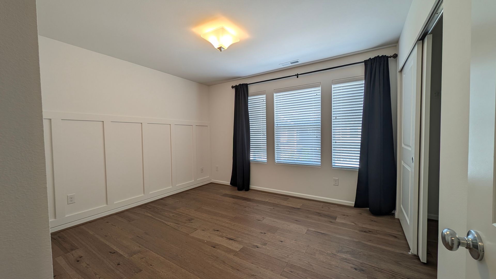
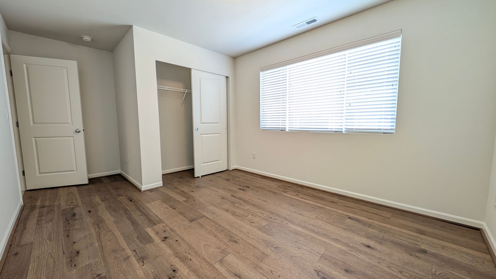
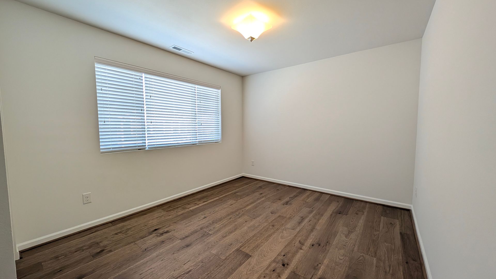
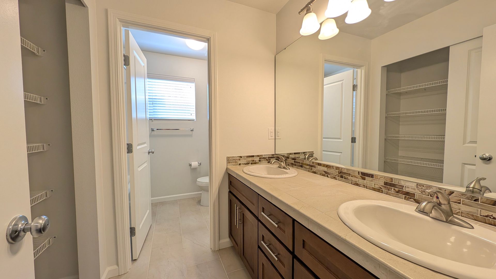
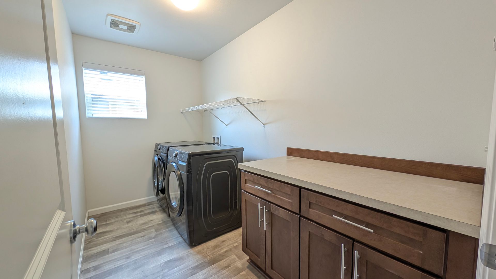
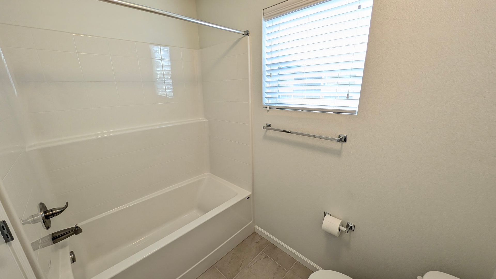
Move-in Ready NOW! Spacious 2,728 sq.ft. AIR-CONDITIONED 2-story home in Everett's Riverfront community. Main Level features an open-concept living space with wide walkways and LVP flooring. Kitchen has a large center island with eating bar, granite countertops, gas cooktop and plenty of cabinet and counter space. Spacious Great room features gas fireplace and access to south-facing fenced backyard with partial covered patio. Separate office/flex room and half bath is ideal for working from home. Upstairs you'll find a large open bonus room - perfect for playroom, media space, family room or home office. Spacious primary suite with walk-in closet and private 5-piece bath with make-up vanity space. 3 additional large bedrooms, full bathroom, laundry area and tons of closet storage. Enjoy central Air-Conditioning, forced-air gas heat and attached 2-car garage with driveway parking for 2 vehicles. Overlook at Riverfront community offers sidewalks, playgrounds, athletic courts and walking trails along the river and also has convenient access to I-5, downtown Everett and the Everett waterfront parks & dining. To View, please submit your request online by following the instructions below.
TO VIEW: Submit your request online and include your EMAIL & CELL information. You will receive an EMAIL to schedule a showing.
APPLICATION: $55.00 Application Fee per applicant over the age of 18. No application(s) accepted until the potential tenant(s) have toured the property by appointment only with a Maple Leaf Management LLC. All emails/calls/texts will be considered pre-screening of potential tenants.
MOVE-IN DETAILS: $5500 Security deposit (Payment Plan available)
- One Month's rent required upon approval to reserve rental.
- $35 a month Resident Benefit Package required
LEASE: Lease term minimum 12 months
All rentals are strictly non-smoking
PETS: NO PETS Allowed.
UTILITIES: Tenant responsible for all utilities including water, sewer, garbage, electricity & gas.
YARD CARE: Tenant responsible for maintaining yard
PARKING: 2 car garage plus additional driveway parking for 2 vehicles
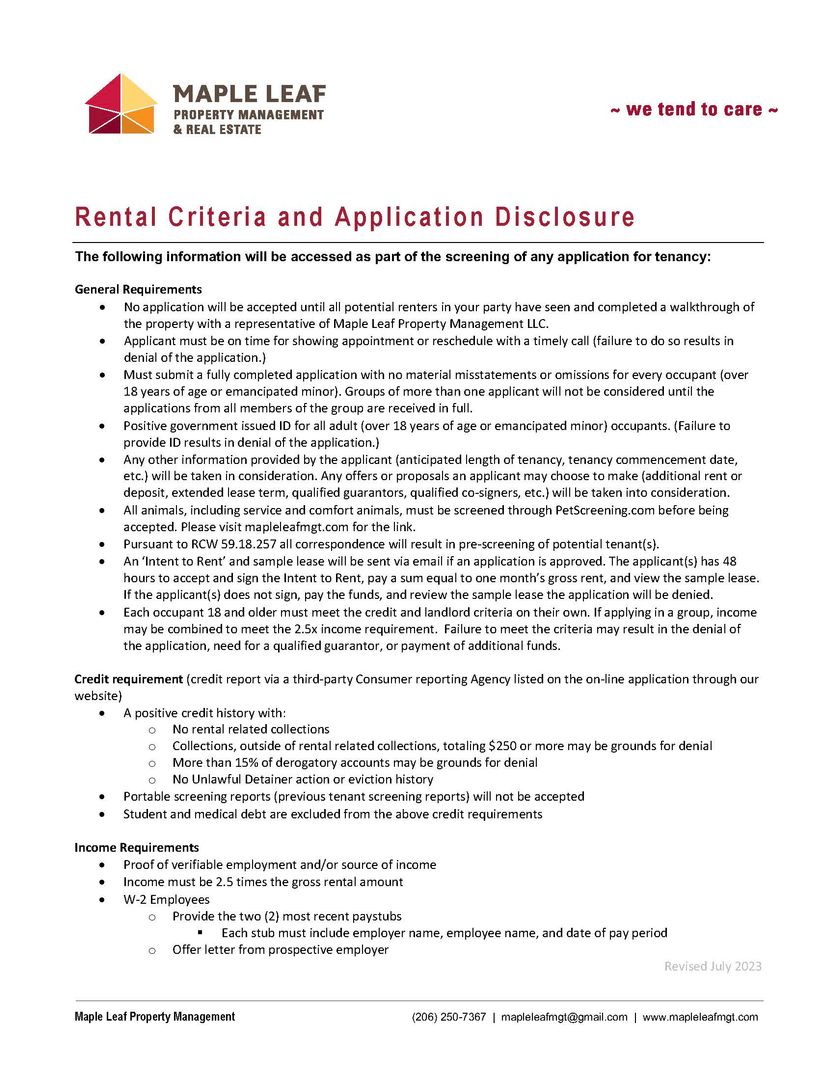
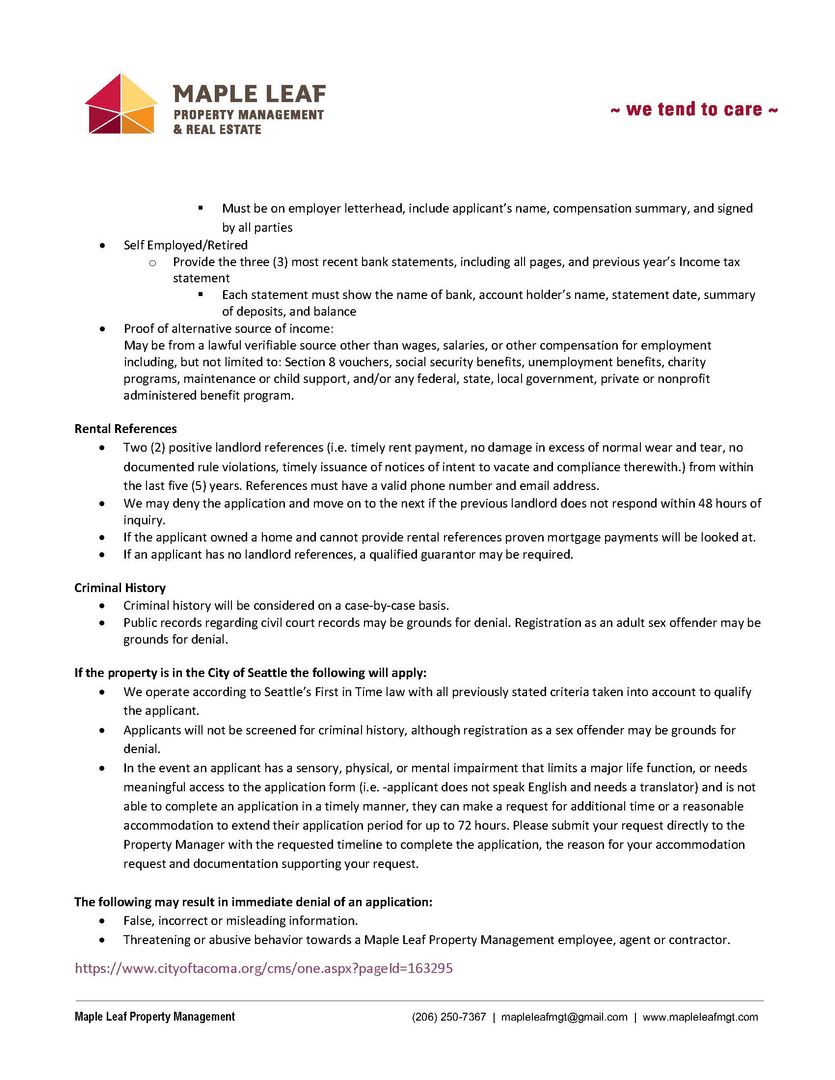
View our Rental Criteria and Application Disclosure at http://mapleleafmgt.com
TO VIEW: Submit your request online and include your EMAIL & CELL information. You will receive an EMAIL to schedule a showing.
APPLICATION: $55.00 Application Fee per applicant over the age of 18. No application(s) accepted until the potential tenant(s) have toured the property by appointment only with a Maple Leaf Management LLC. All emails/calls/texts will be considered pre-screening of potential tenants.
MOVE-IN DETAILS: $5500 Security deposit (Payment Plan available)
- One Month's rent required upon approval to reserve rental.
- $35 a month Resident Benefit Package required
LEASE: Lease term minimum 12 months
All rentals are strictly non-smoking
PETS: NO PETS Allowed.
UTILITIES: Tenant responsible for all utilities including water, sewer, garbage, electricity & gas.
YARD CARE: Tenant responsible for maintaining yard
PARKING: 2 car garage plus additional driveway parking for 2 vehicles
View our Rental Criteria and Application Disclosure at http://mapleleafmgt.com
Contact us: