


6633 NE 188th Ct, Unit 6, Kenmore, WA 98028
6633 NE 188th Ct, Unit 6, Kenmore, WA 98028
Modern 4-Bedroom End Unit | Walk-In Closet, Private Patio & Dog Park
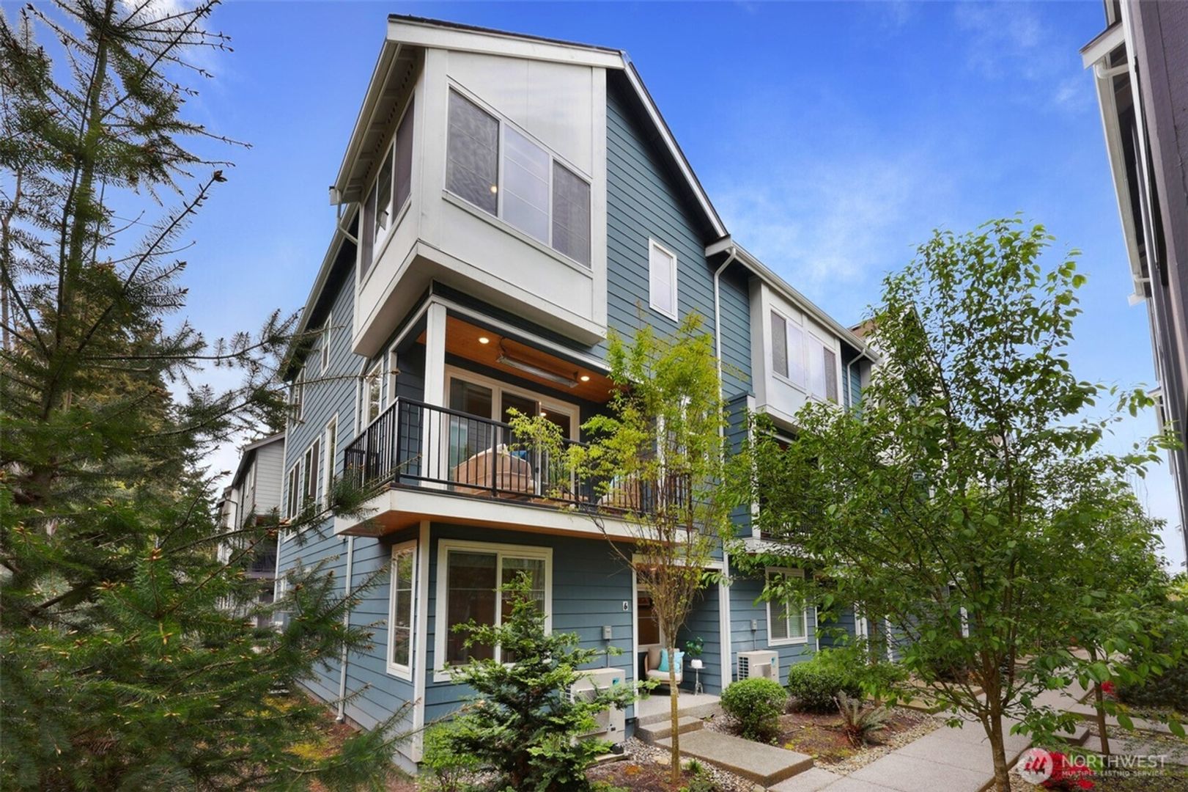
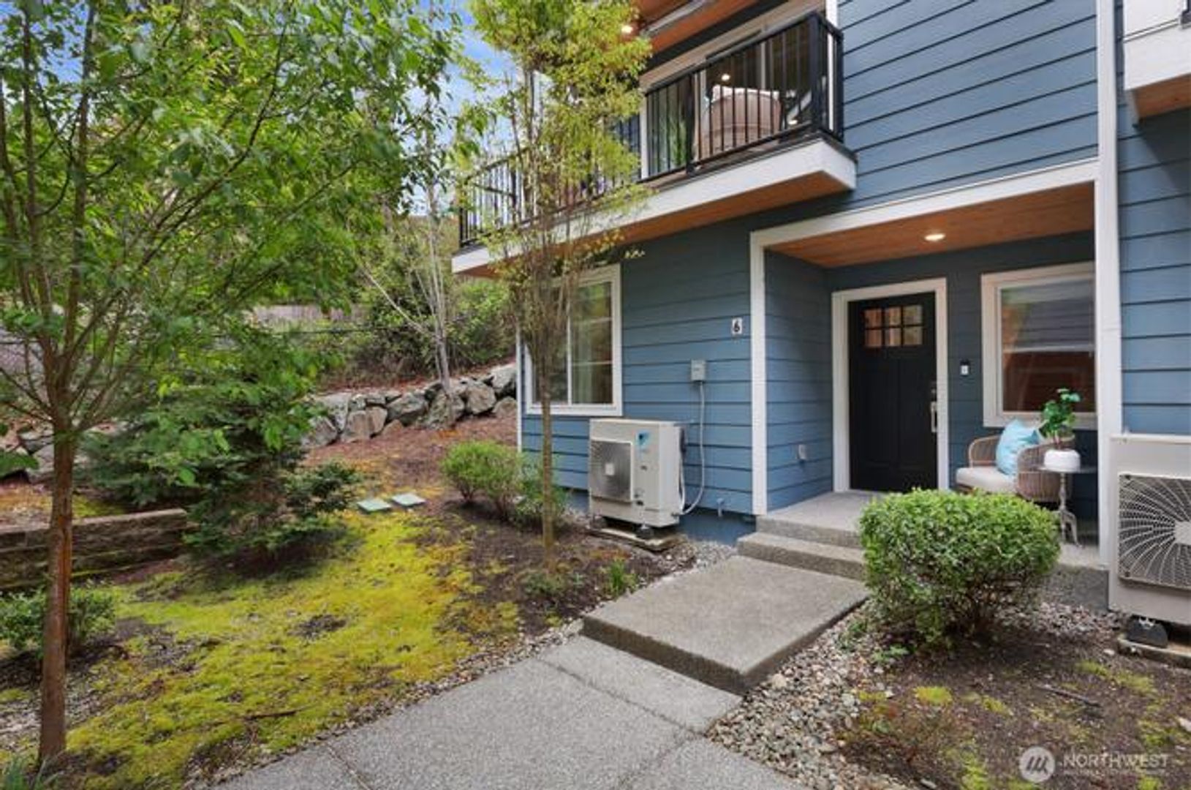
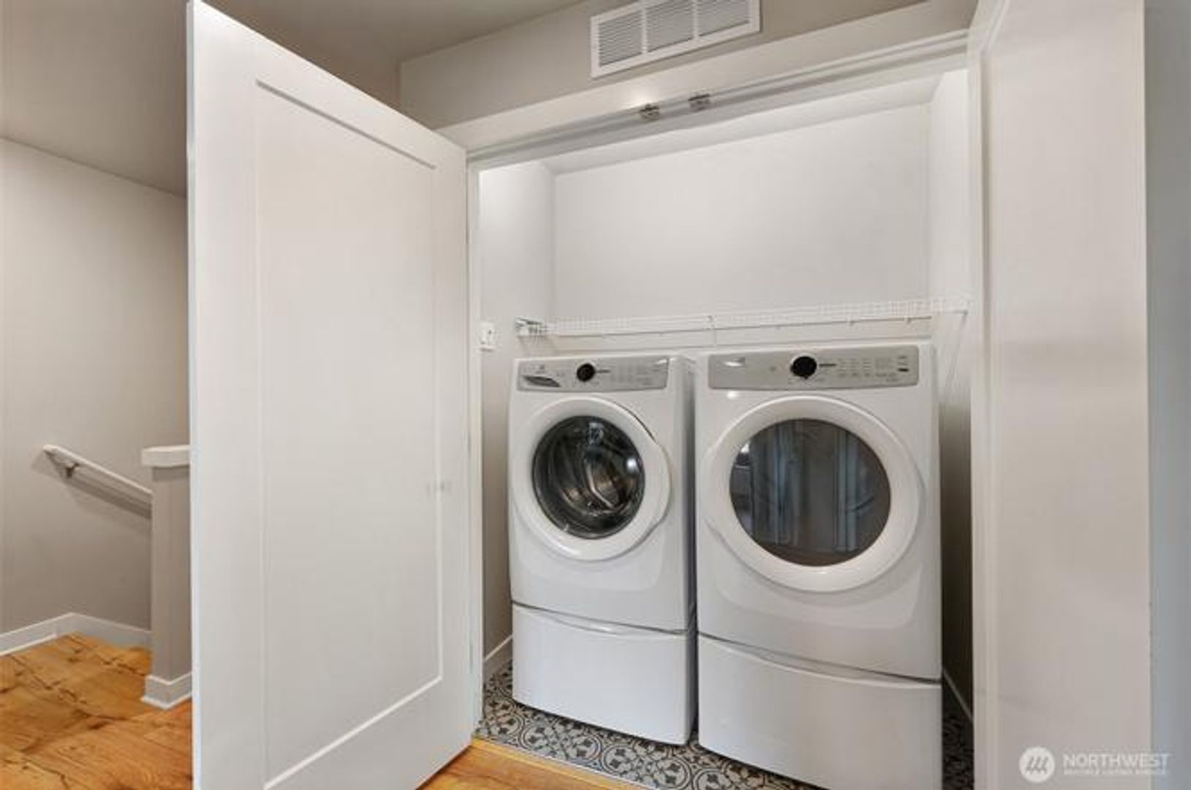
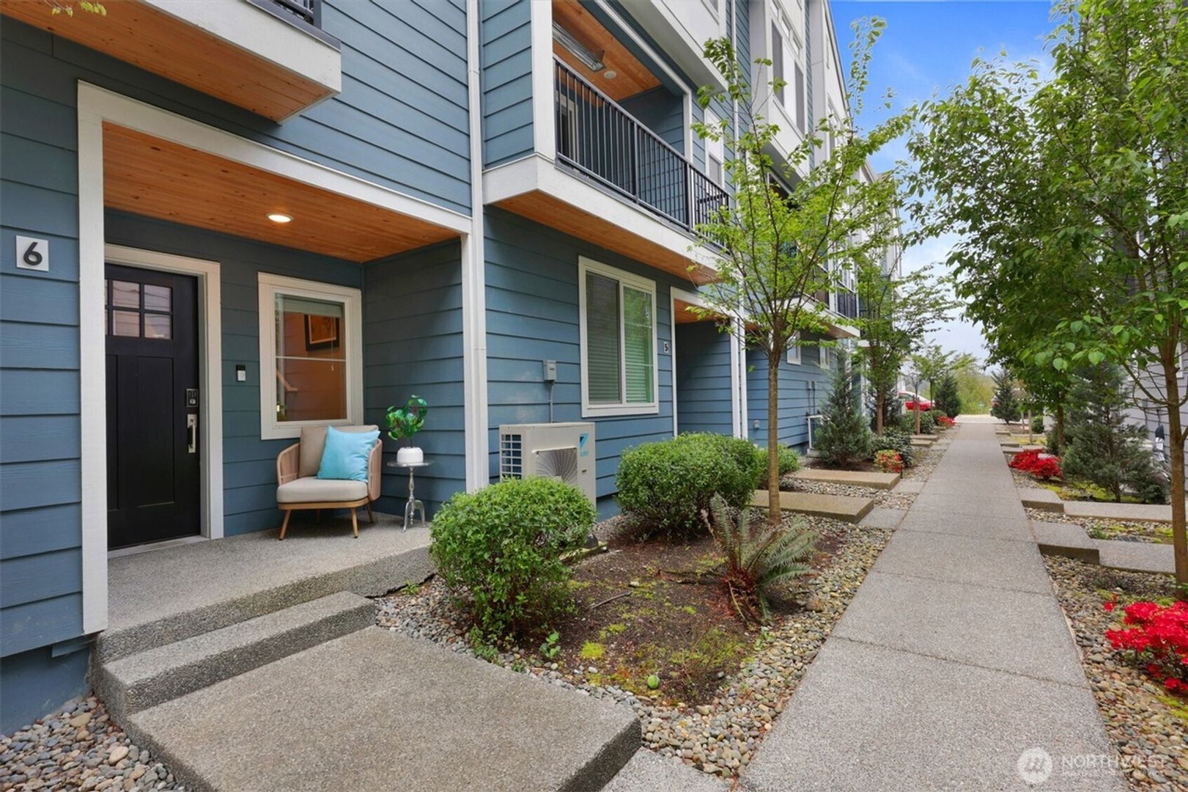
Rare find! Experience elevated living in this beautifully designed 2023-built end-unit townhome in the sought-after Balbirnie Park community. Combining contemporary architecture with high-end finishes, an abundance of natural light, and a highly functional three-story layout, this home offers the perfect blend of style, comfort, and convenience.
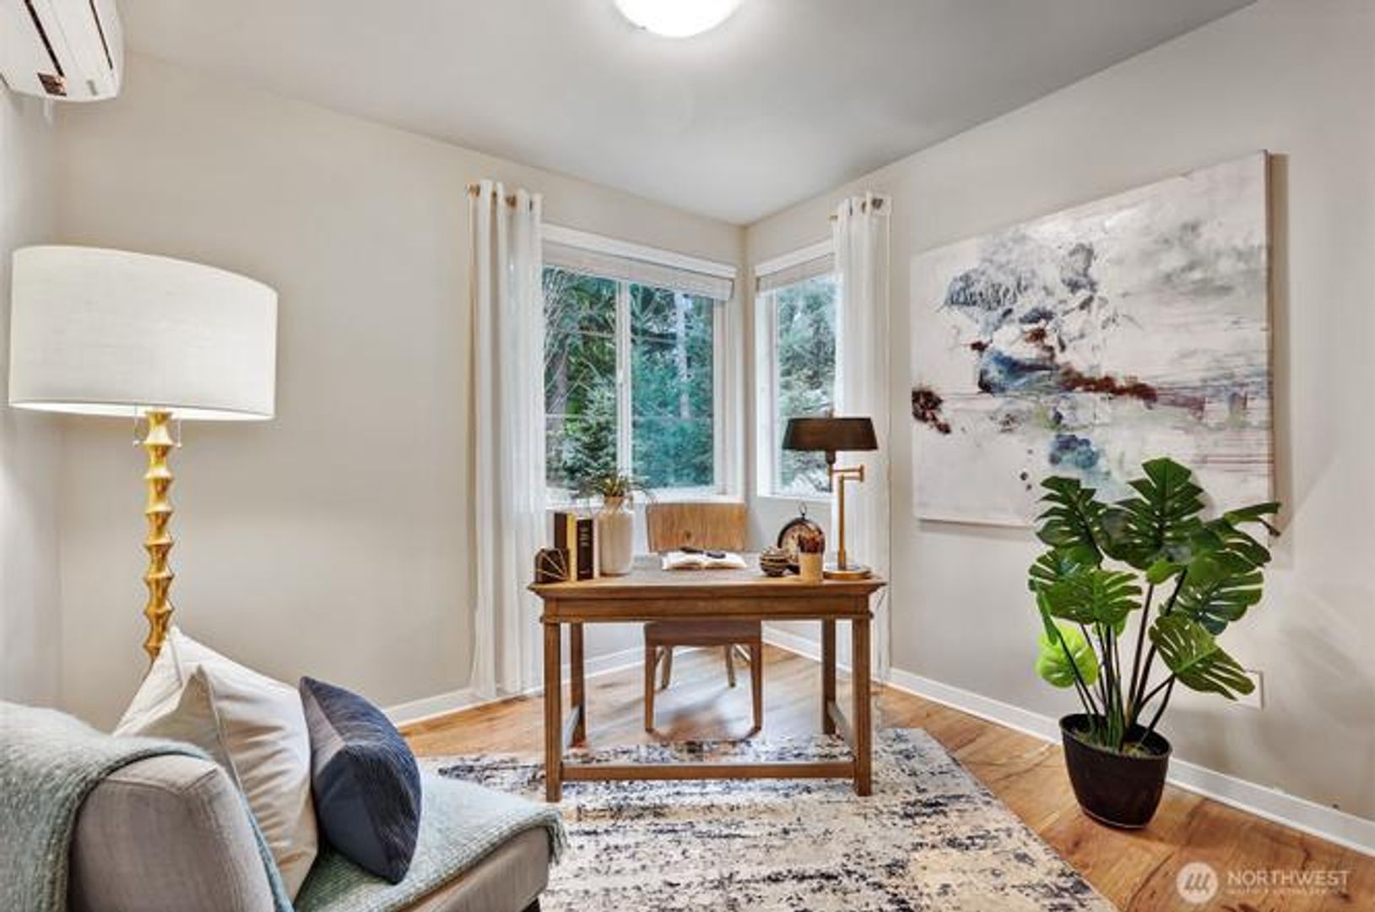
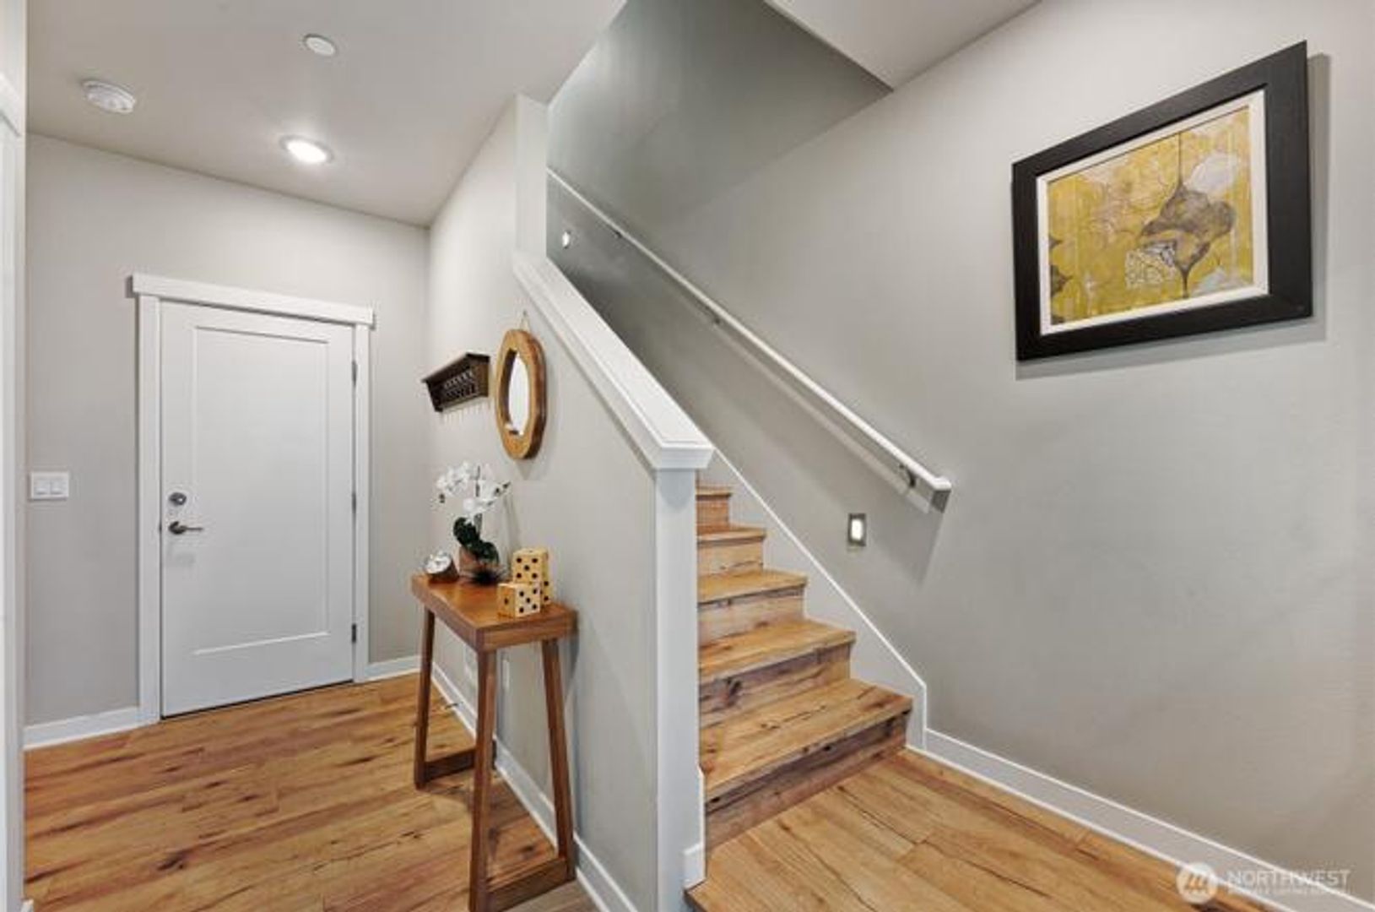
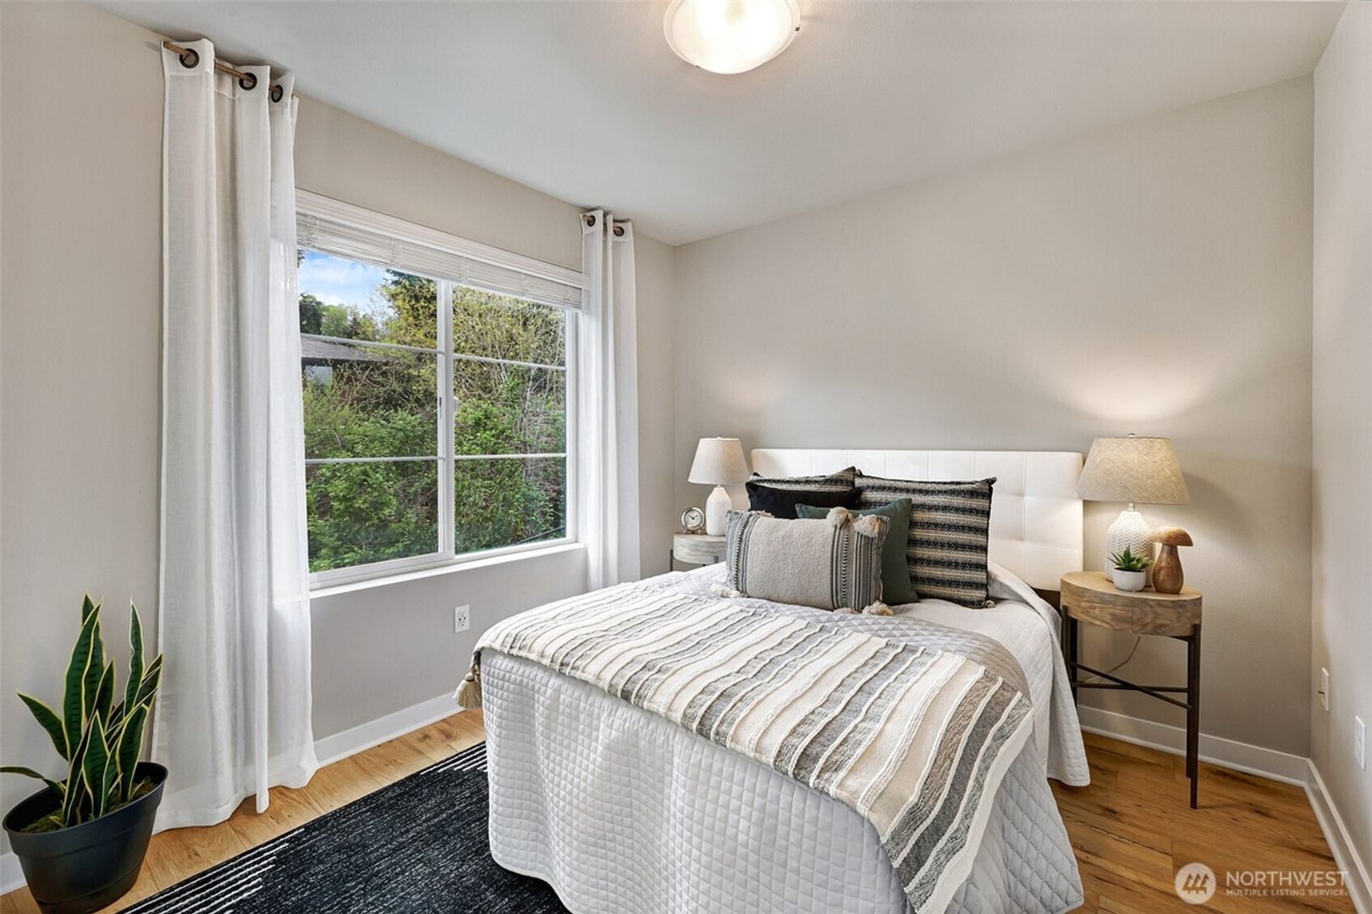
Featuring 4 bedrooms and 3.5 bathrooms, this thoughtfully designed home offers flexibility for today's lifestyle. The entry level includes a private bedroom with a full bathroom - ideal for guests, a home office, or flex space.
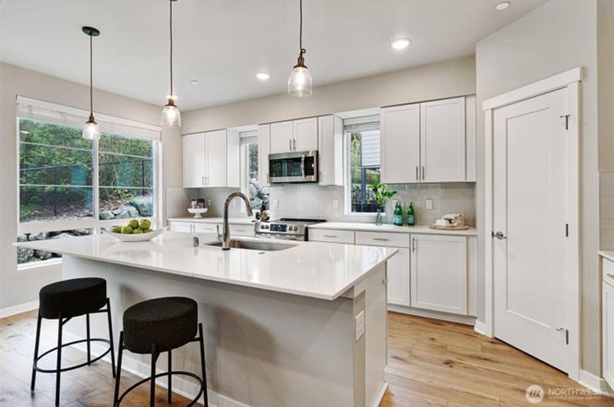
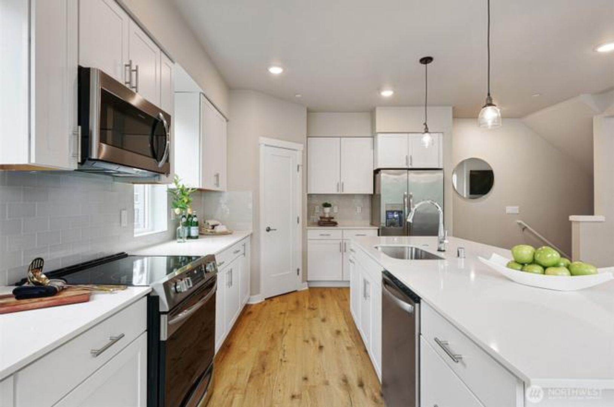
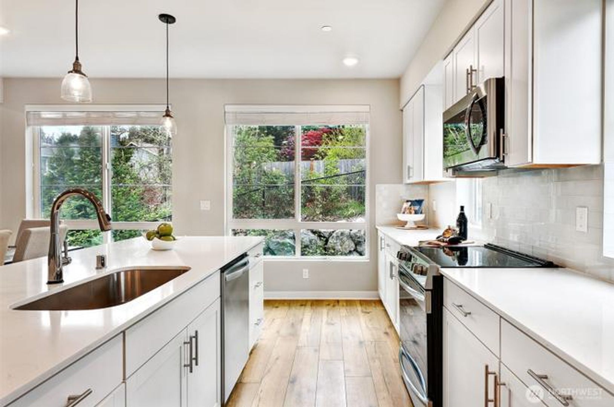
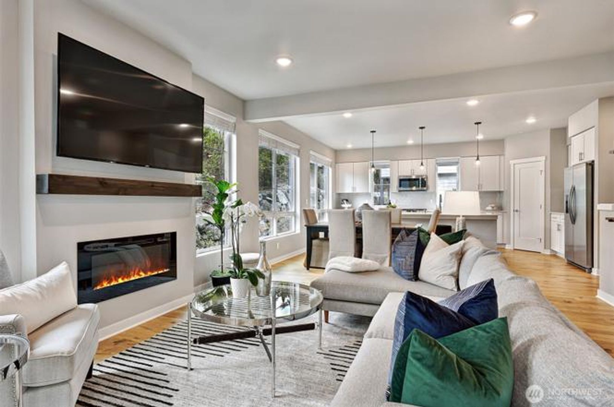
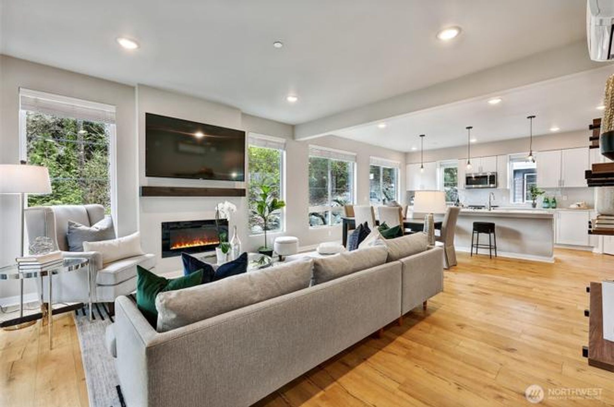
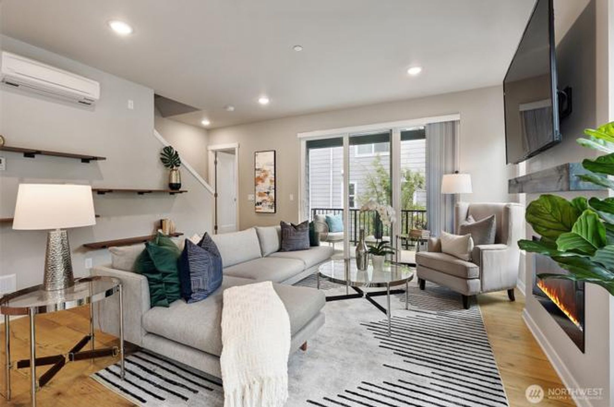
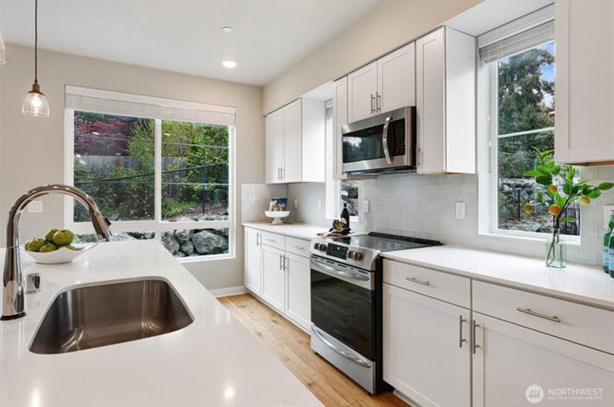
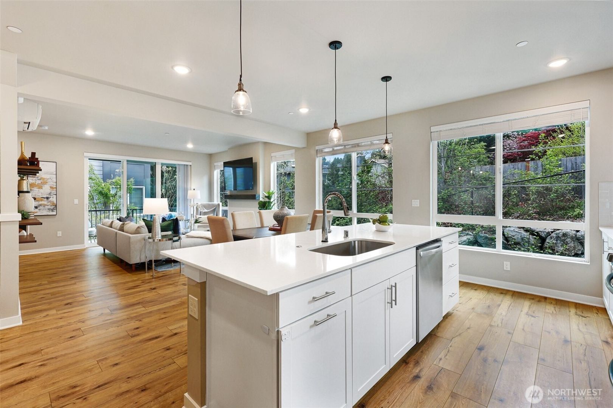
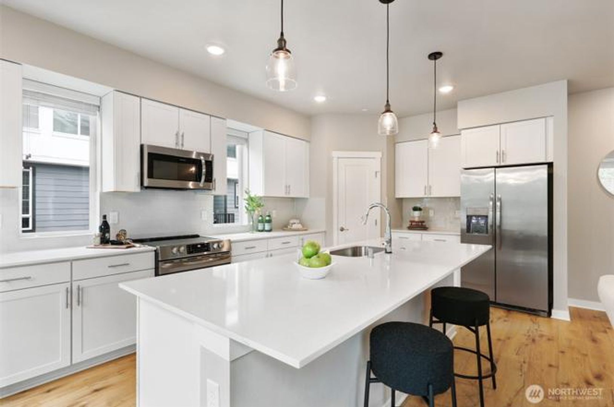
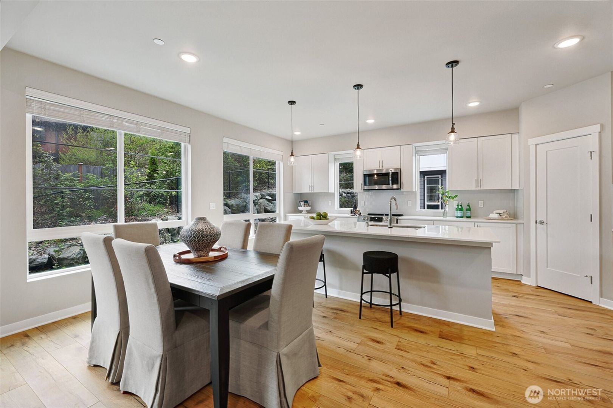
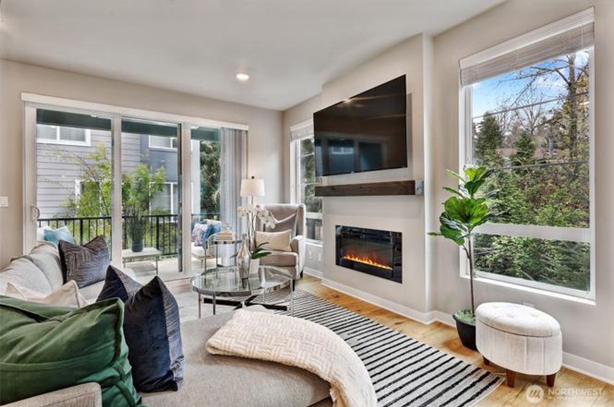
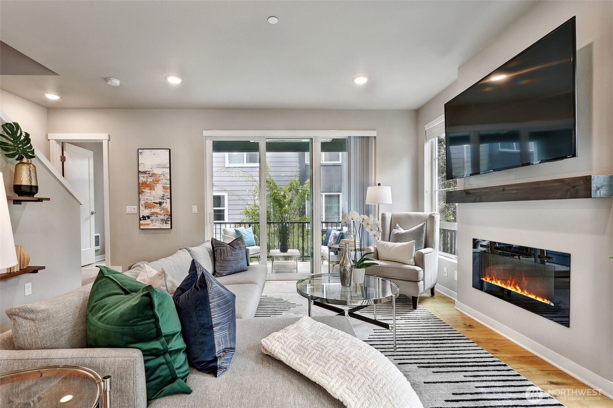
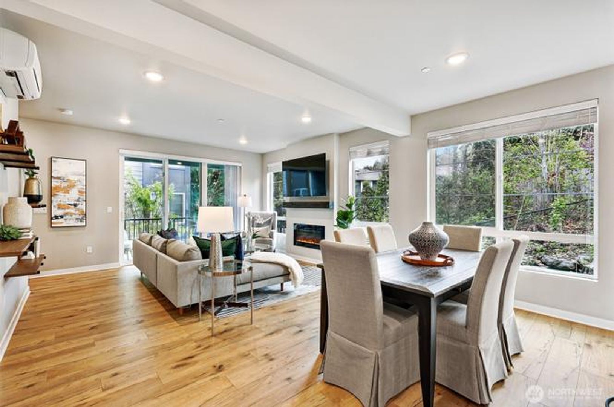
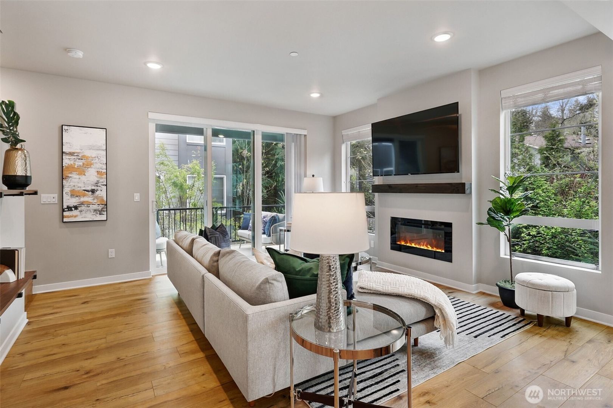
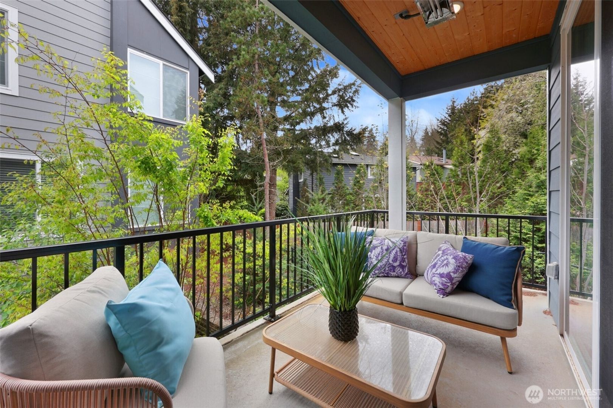
The main living level is the heart of the home, showcasing an expansive open-concept floor plan that's perfect for entertaining or simply enjoying everyday life. Oversized windows fill the space with natural light, while wide-plank luxury flooring, designer paint colors, and clean modern finishes create a warm, sophisticated atmosphere. The stunning kitchen features quartz countertops, a full-height designer backsplash, stainless steel Frigidaire appliances, ample cabinetry, and a large island that flows seamlessly into the dining and living areas. Step outside to your private patio—perfect for morning coffee or relaxing after a long day.
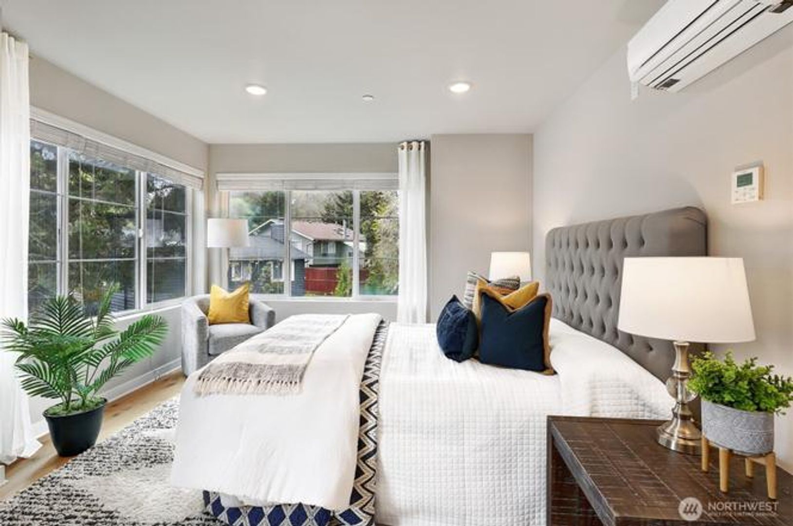
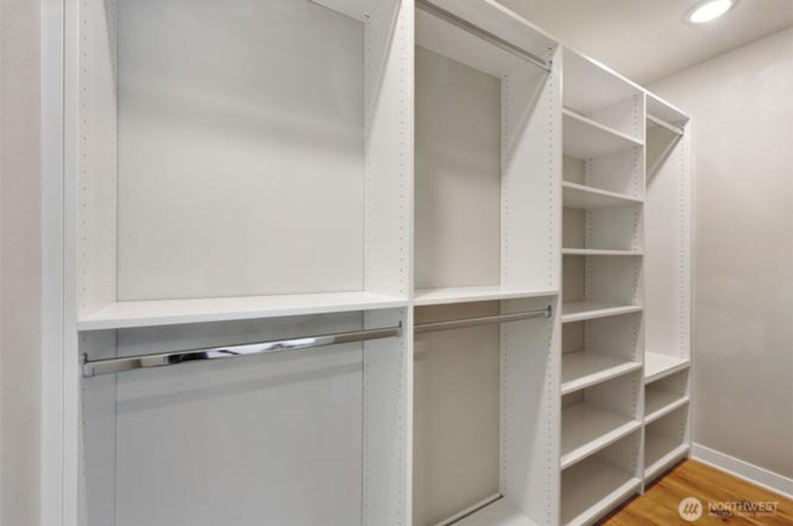
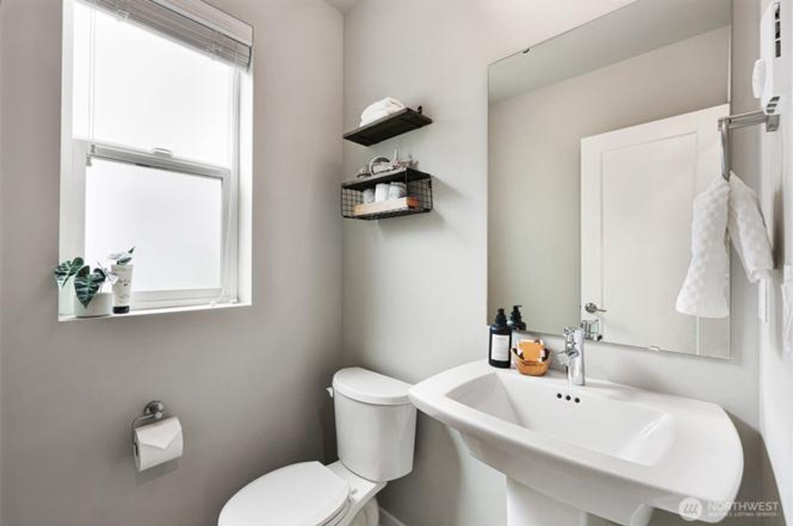
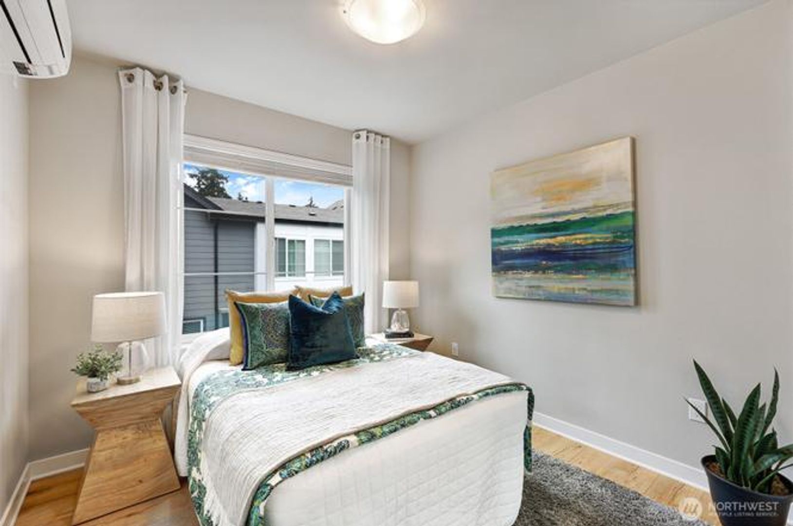
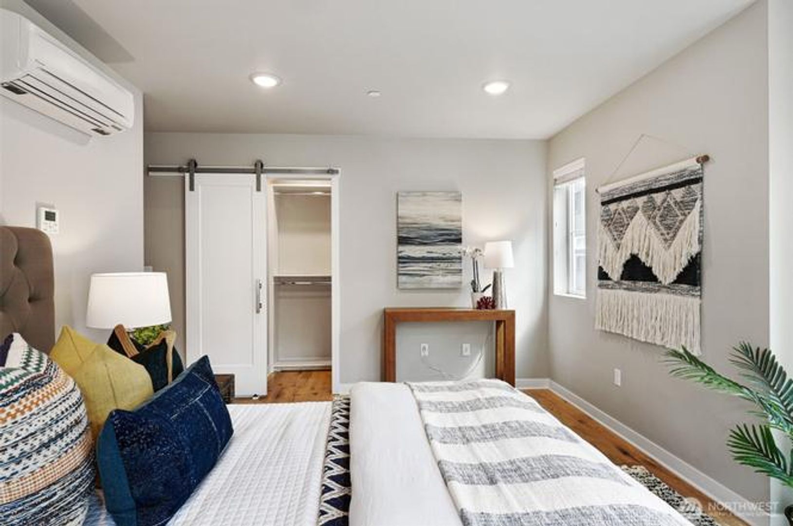
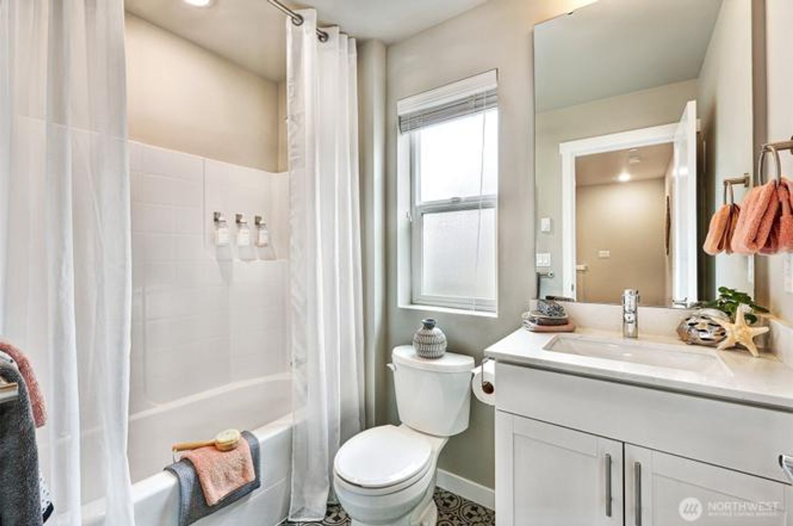
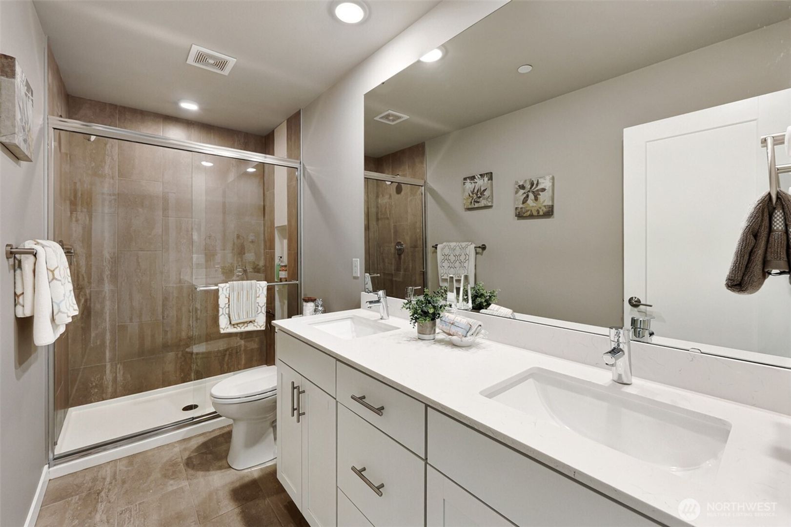
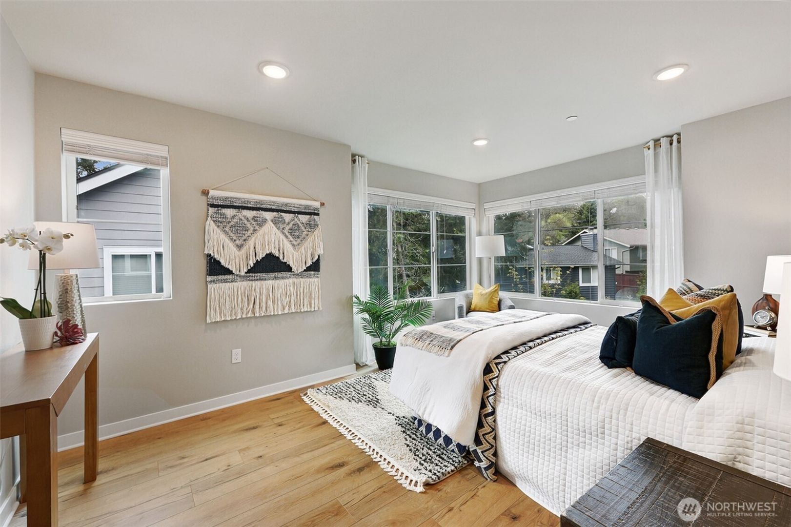
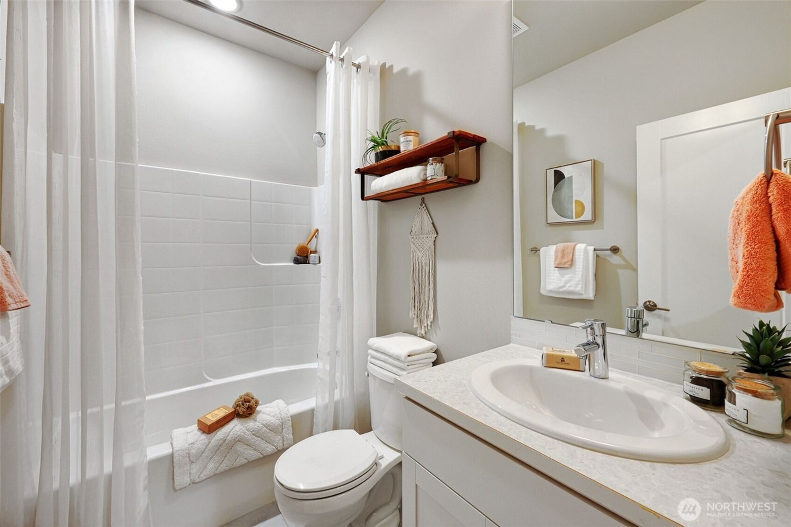
Upstairs, you'll find three additional bedrooms, including a spacious primary suite complete with a large walk-in closet and a beautifully finished spa-inspired bathroom with dual vanities. Every level of the home includes a bathroom, providing exceptional convenience for both residents and guests.
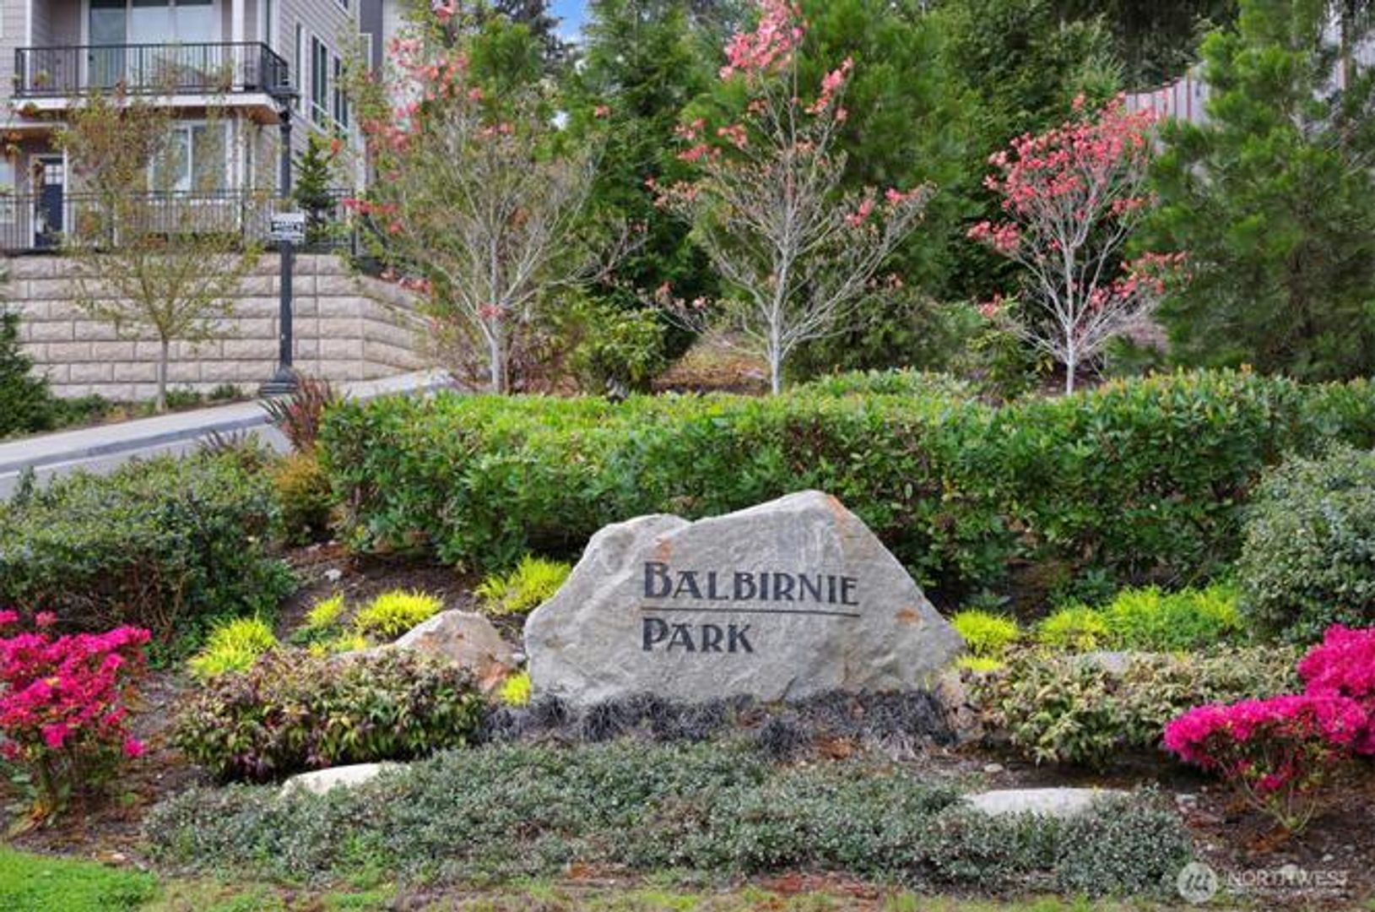
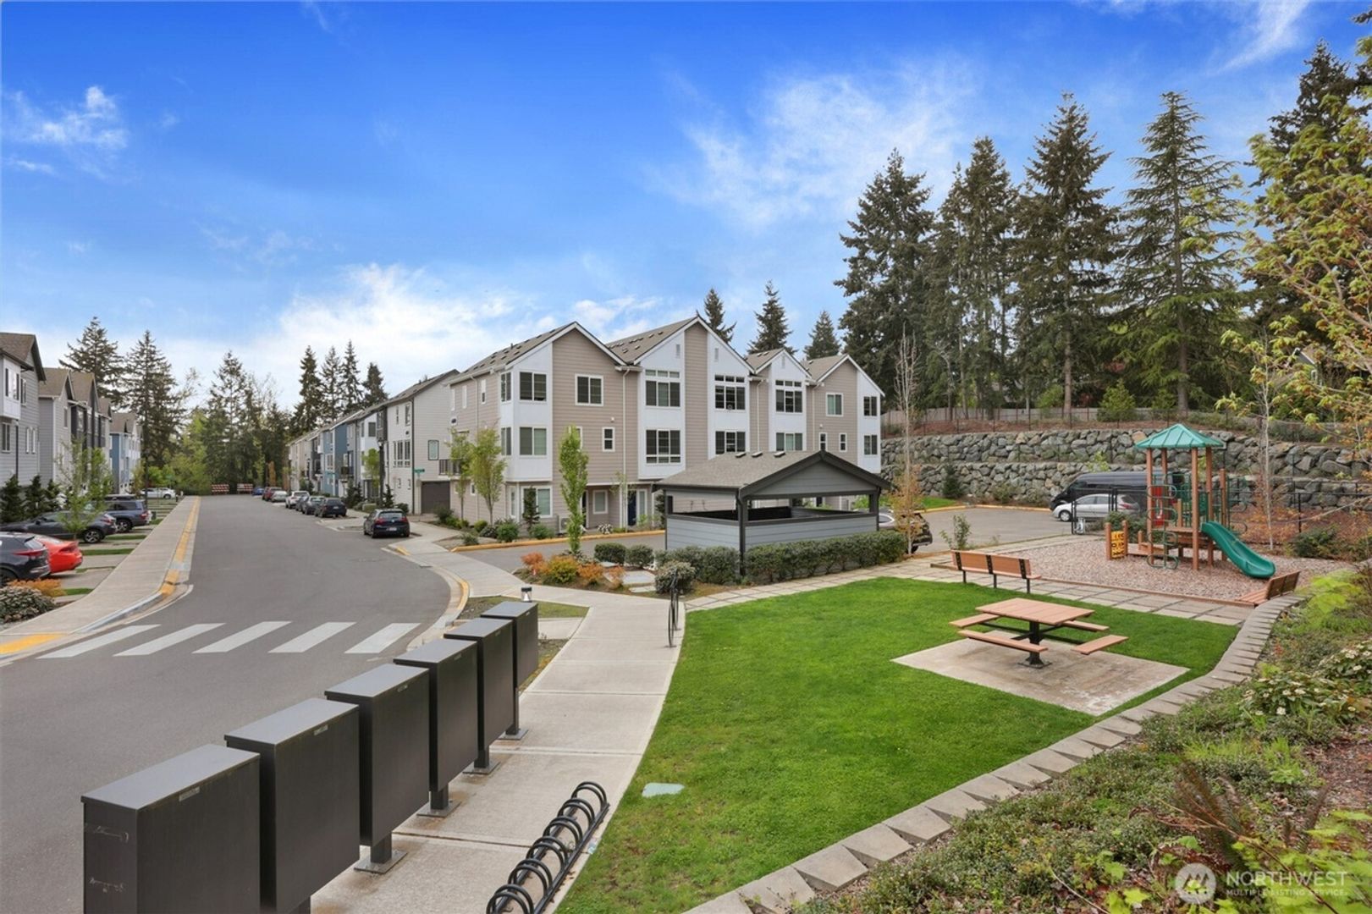
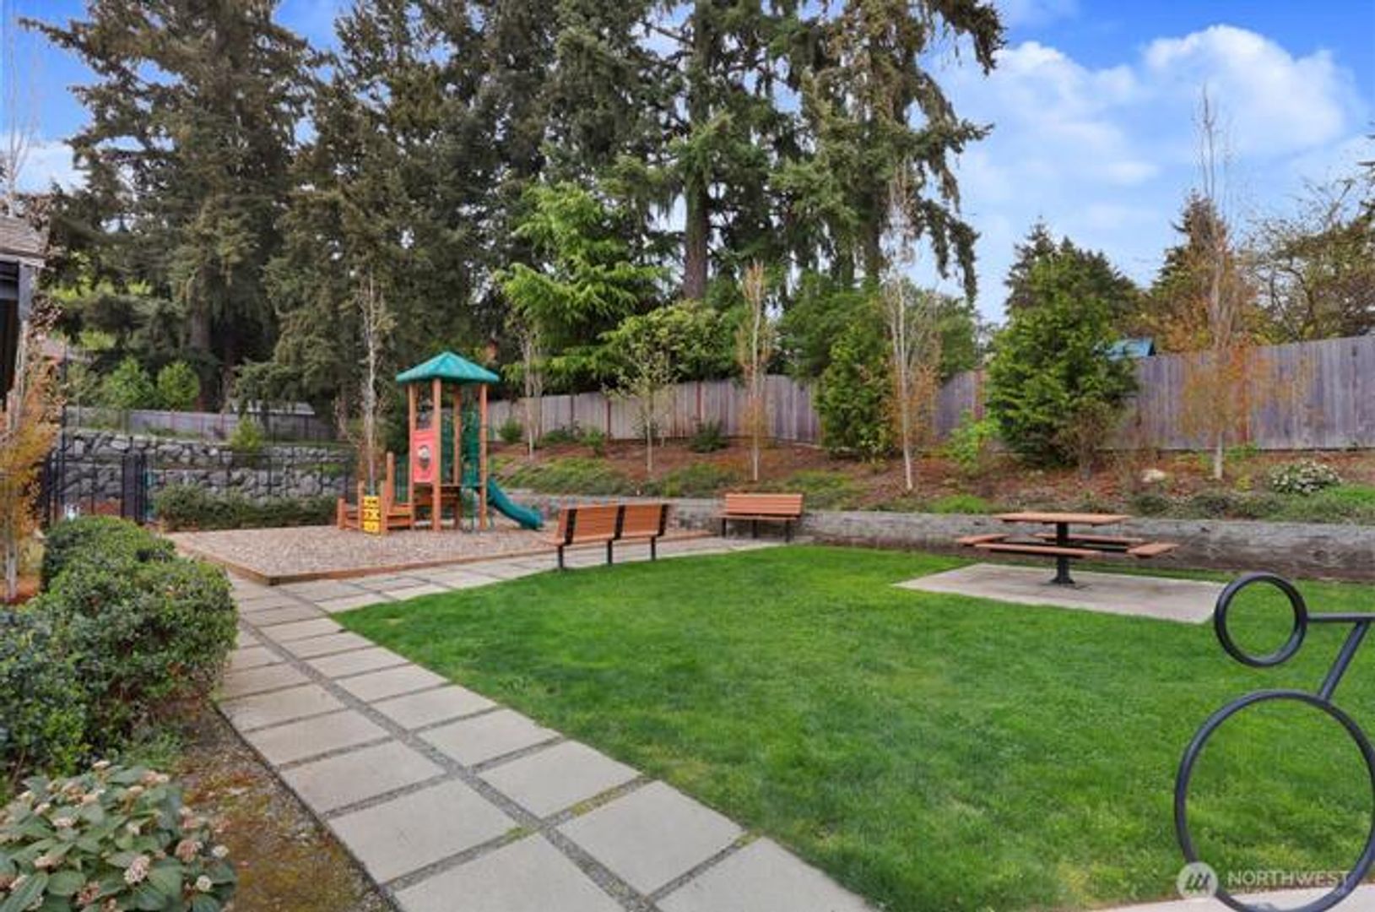
Located in the beautifully maintained Balbirnie Park community of Kenmore, residents enjoy professionally maintained landscaping, trash service included through the HOA, and a separate fenced dog park—perfect for pet owners!
Ideally situated in the heart of Kenmore, you're just:
Approximately 7 minutes from Saint Edward State Park, with miles of forested trails, Lake Washington access, kayaking, and year-round outdoor recreation. Minutes from downtown Kenmore's restaurants, coffee shops, breweries, shopping, and everyday conveniences. Close to the Burke-Gilman Trail for biking and walking. A short drive to Bothell, Woodinville wine country, and I-405 for an easy commute. Located within the highly acclaimed Northshore School District.
If you're looking for a nearly new home with luxury finishes, a bright and open layout, low-maintenance living, and an exceptional location, this stunning Balbirnie Park townhome is the one you've been waiting for.
We would love to welcome you home—schedule your private tour today and discover everything this exceptional home has to offer.
-All emails/calls/texts will be considered pre-screening of potential tenants.
-$55.00 Application Fee per applicant over the age of 18.
- $35 a month Resident Benefit Package (optional)
-No application(s) accepted until the potential tenant(s) have toured the property by appointment only with a Maple Leaf Management LLC or Showdigs agent.
MOVE-IN COST: - First/Last and Security Deposit required. Security deposit and last month's rent can be paid in full or can be paid over 3 months.
LEASE: Lease term is 12 months
-All rentals are strictly non-smoking
PETS: Pet(s) considered on a case by case basis. Pet rent and screening via petscreening.com required. Pet rent is $50 per pet.
UTILITIES: HOA covers landscaping and trash, tenant is responsible for electric and water/sewer.
YARD CARE: None
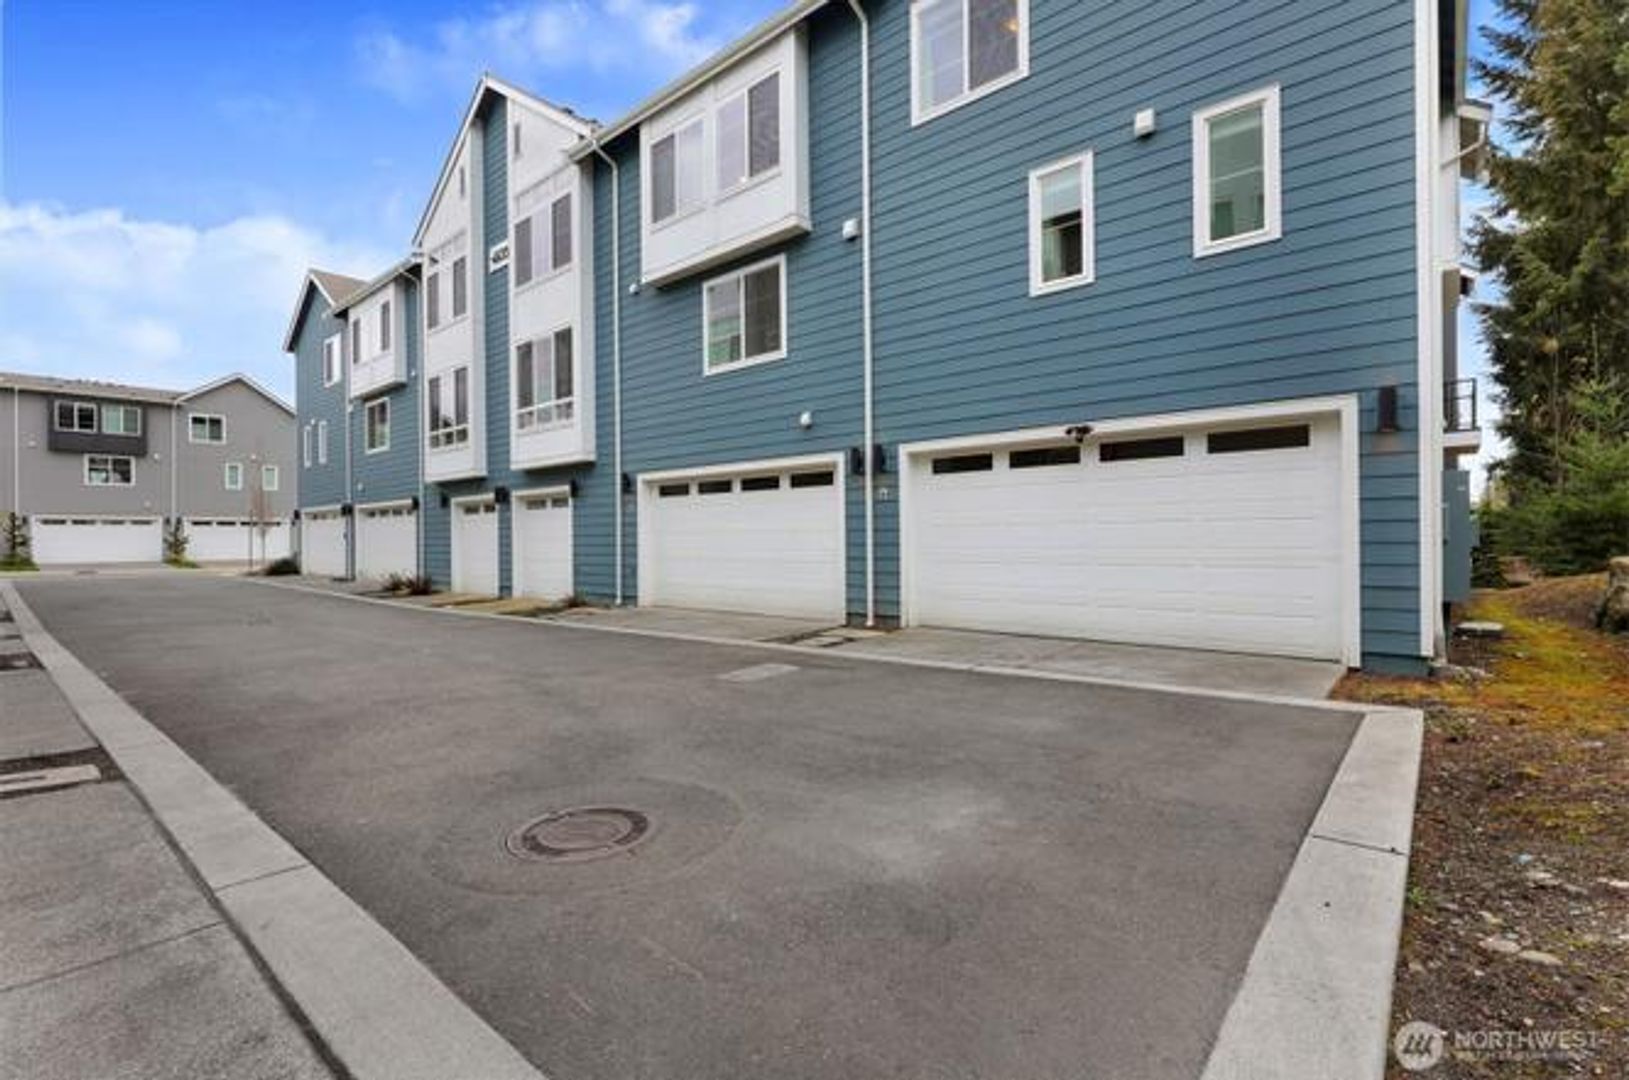
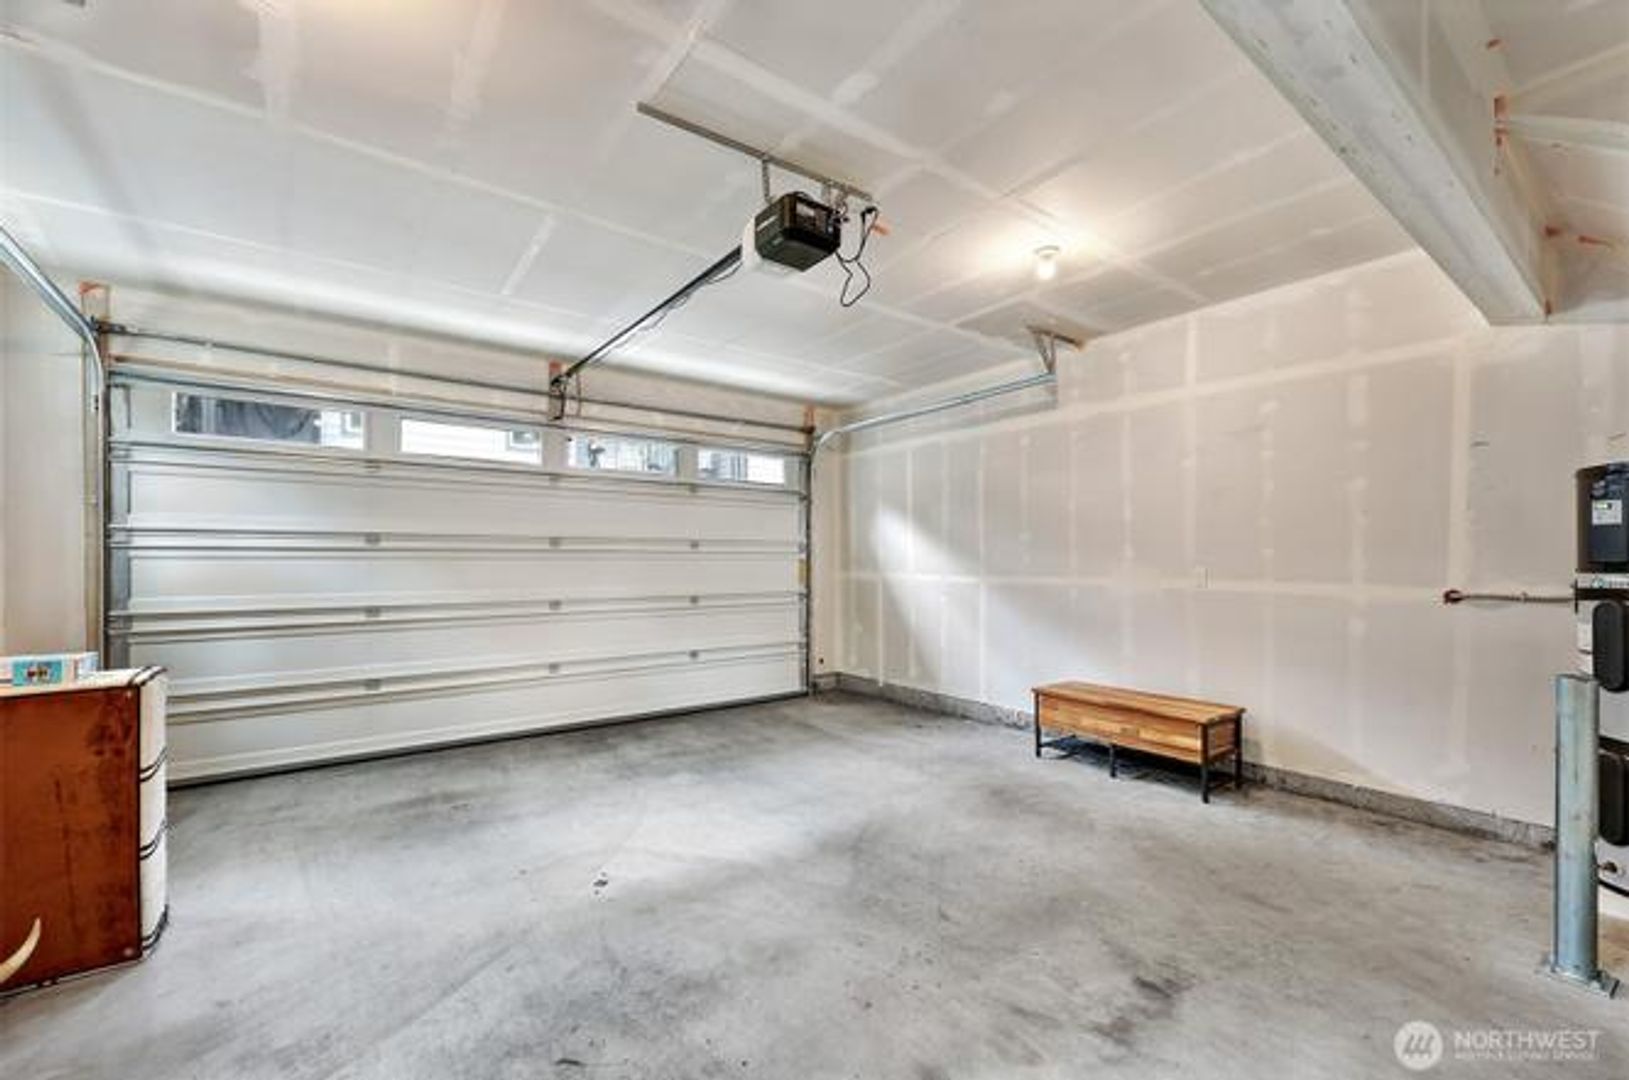
PARKING: Garage
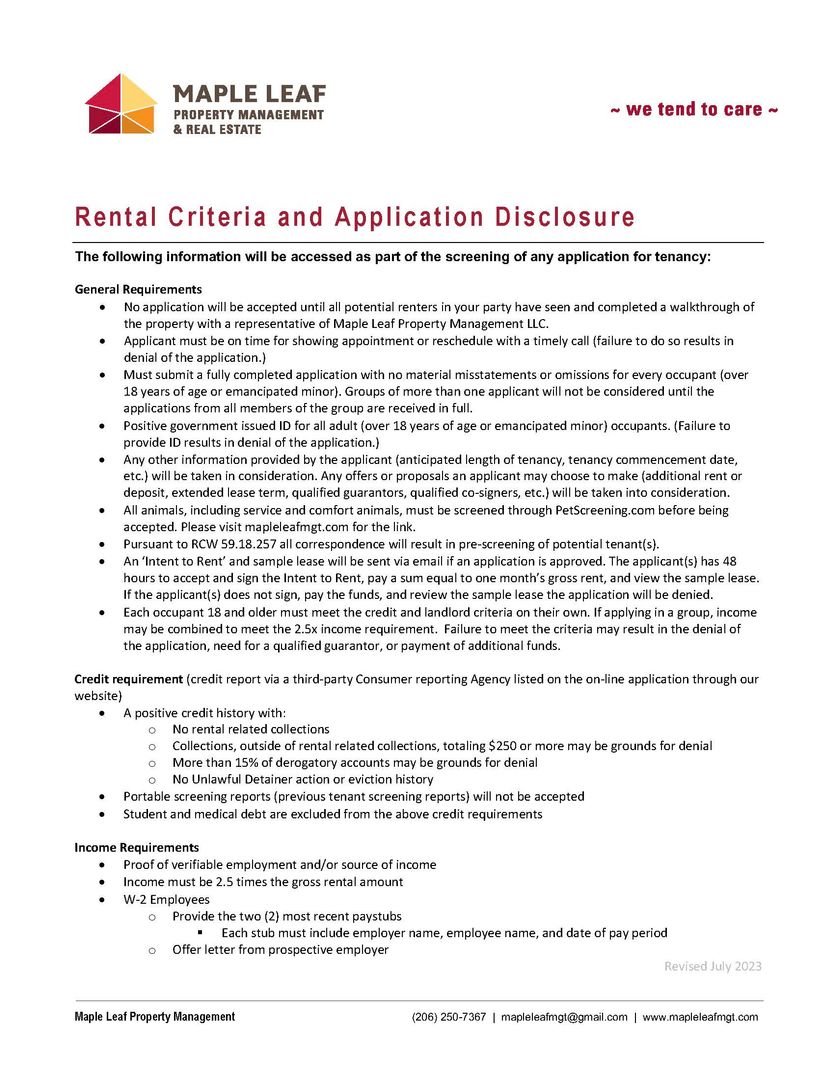
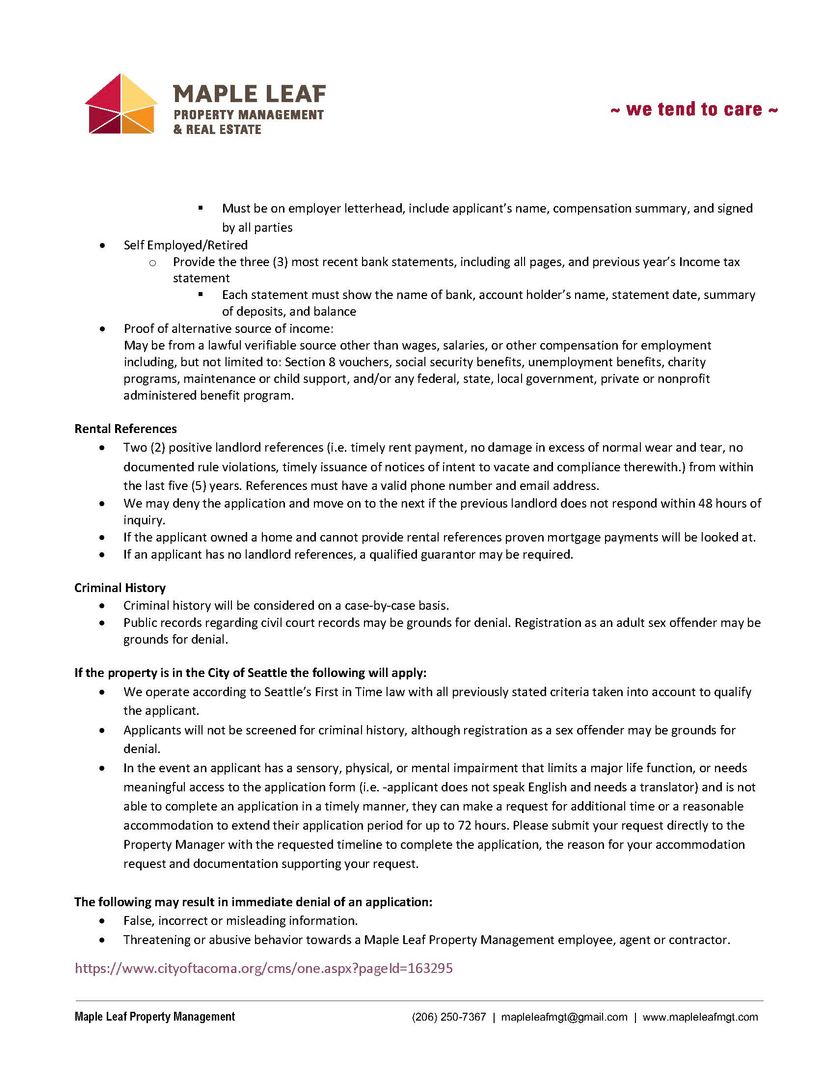
View our Rental Criteria and Application Disclosure at http://mapleleafmgt.com
Featuring 4 bedrooms and 3.5 bathrooms, this thoughtfully designed home offers flexibility for today's lifestyle. The entry level includes a private bedroom with a full bathroom - ideal for guests, a home office, or flex space.
The main living level is the heart of the home, showcasing an expansive open-concept floor plan that's perfect for entertaining or simply enjoying everyday life. Oversized windows fill the space with natural light, while wide-plank luxury flooring, designer paint colors, and clean modern finishes create a warm, sophisticated atmosphere. The stunning kitchen features quartz countertops, a full-height designer backsplash, stainless steel Frigidaire appliances, ample cabinetry, and a large island that flows seamlessly into the dining and living areas. Step outside to your private patio—perfect for morning coffee or relaxing after a long day.
Upstairs, you'll find three additional bedrooms, including a spacious primary suite complete with a large walk-in closet and a beautifully finished spa-inspired bathroom with dual vanities. Every level of the home includes a bathroom, providing exceptional convenience for both residents and guests.
Located in the beautifully maintained Balbirnie Park community of Kenmore, residents enjoy professionally maintained landscaping, trash service included through the HOA, and a separate fenced dog park—perfect for pet owners!
Ideally situated in the heart of Kenmore, you're just:
Approximately 7 minutes from Saint Edward State Park, with miles of forested trails, Lake Washington access, kayaking, and year-round outdoor recreation. Minutes from downtown Kenmore's restaurants, coffee shops, breweries, shopping, and everyday conveniences. Close to the Burke-Gilman Trail for biking and walking. A short drive to Bothell, Woodinville wine country, and I-405 for an easy commute. Located within the highly acclaimed Northshore School District.
If you're looking for a nearly new home with luxury finishes, a bright and open layout, low-maintenance living, and an exceptional location, this stunning Balbirnie Park townhome is the one you've been waiting for.
We would love to welcome you home—schedule your private tour today and discover everything this exceptional home has to offer.
-All emails/calls/texts will be considered pre-screening of potential tenants.
-$55.00 Application Fee per applicant over the age of 18.
- $35 a month Resident Benefit Package (optional)
-No application(s) accepted until the potential tenant(s) have toured the property by appointment only with a Maple Leaf Management LLC or Showdigs agent.
MOVE-IN COST: - First/Last and Security Deposit required. Security deposit and last month's rent can be paid in full or can be paid over 3 months.
LEASE: Lease term is 12 months
-All rentals are strictly non-smoking
PETS: Pet(s) considered on a case by case basis. Pet rent and screening via petscreening.com required. Pet rent is $50 per pet.
UTILITIES: HOA covers landscaping and trash, tenant is responsible for electric and water/sewer.
YARD CARE: None
PARKING: Garage
View our Rental Criteria and Application Disclosure at http://mapleleafmgt.com
Contact us: